Sobha Crescent

By Sobha Limited

Sector 63A, Golf Course Extension Road, Gurugram — India's Millennium City
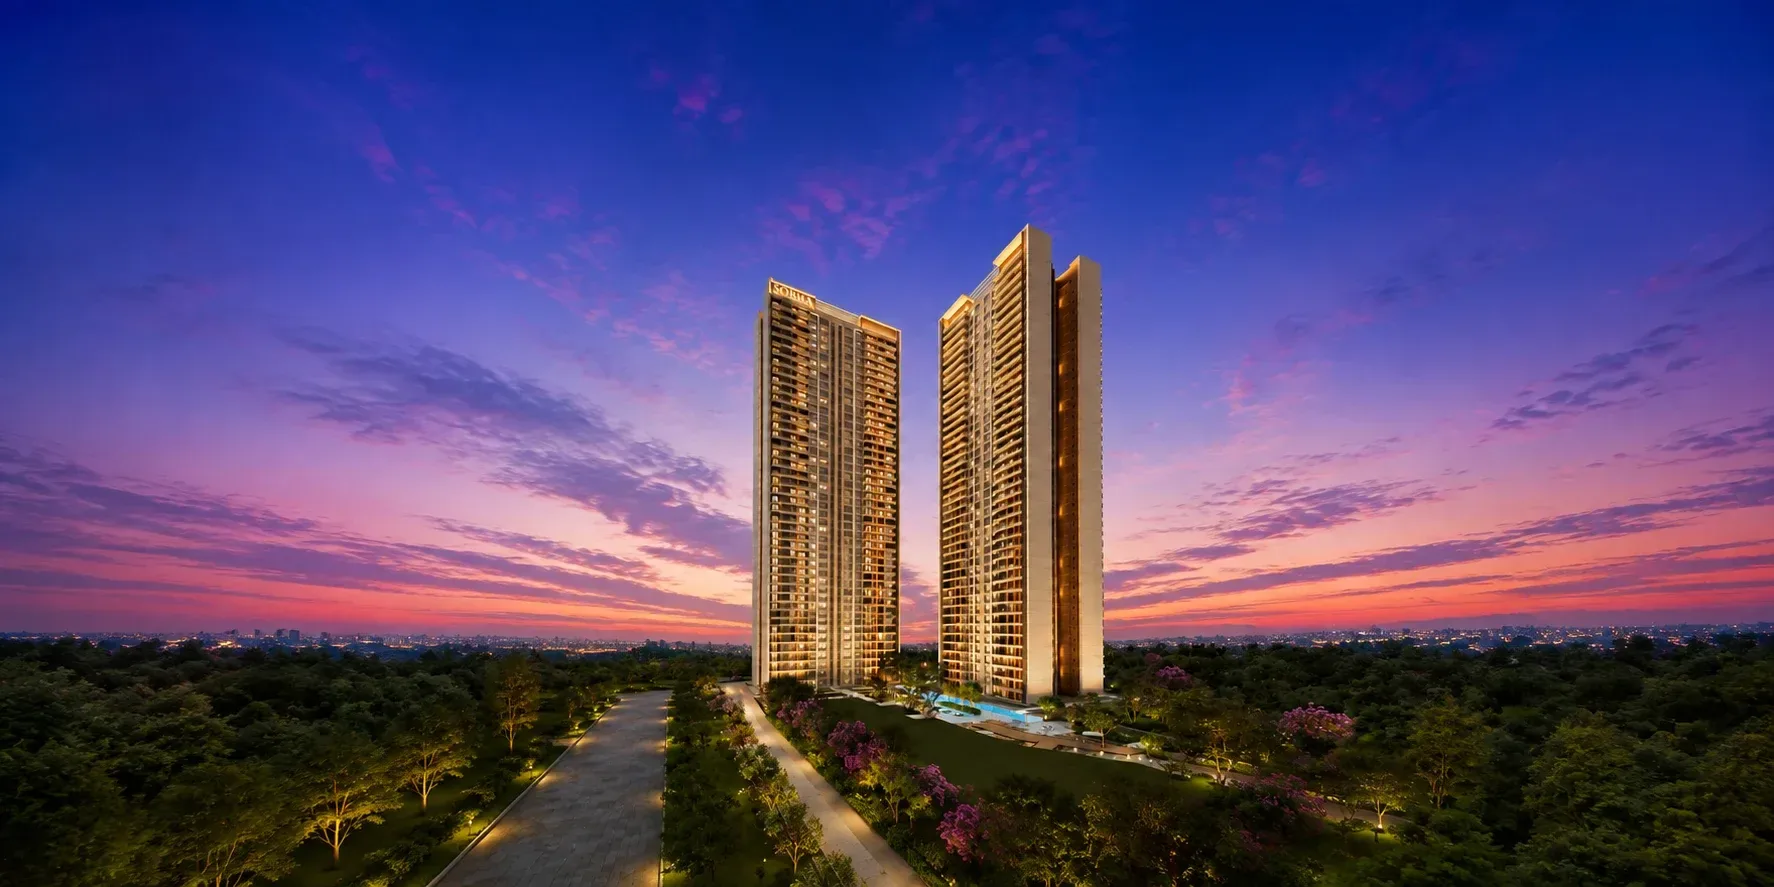
  • Panoramic Aravalli & skyline views
  • Spread over 12 acres
  • 4 towers · phase 1 = 2 towers / 325 units
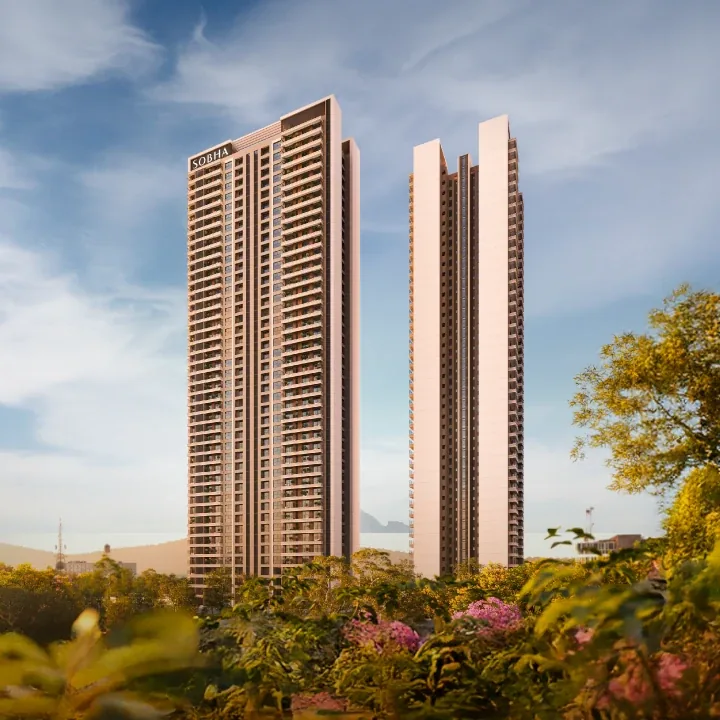
  • 3B + G + 42 floors
  • Only 4 apartments per floor
  • 100% corner residences
  • RC/REP/HARERA/GGM/1054/786/2026/26
3 / 4 BHK Luxury Apartments · 2277 – 2966 Sq.ft.
5.46 Cr* Onwards
Sobha Crescent towers at duskTower Elevation · Evening
Tower elevation, day viewTower Elevation · Day
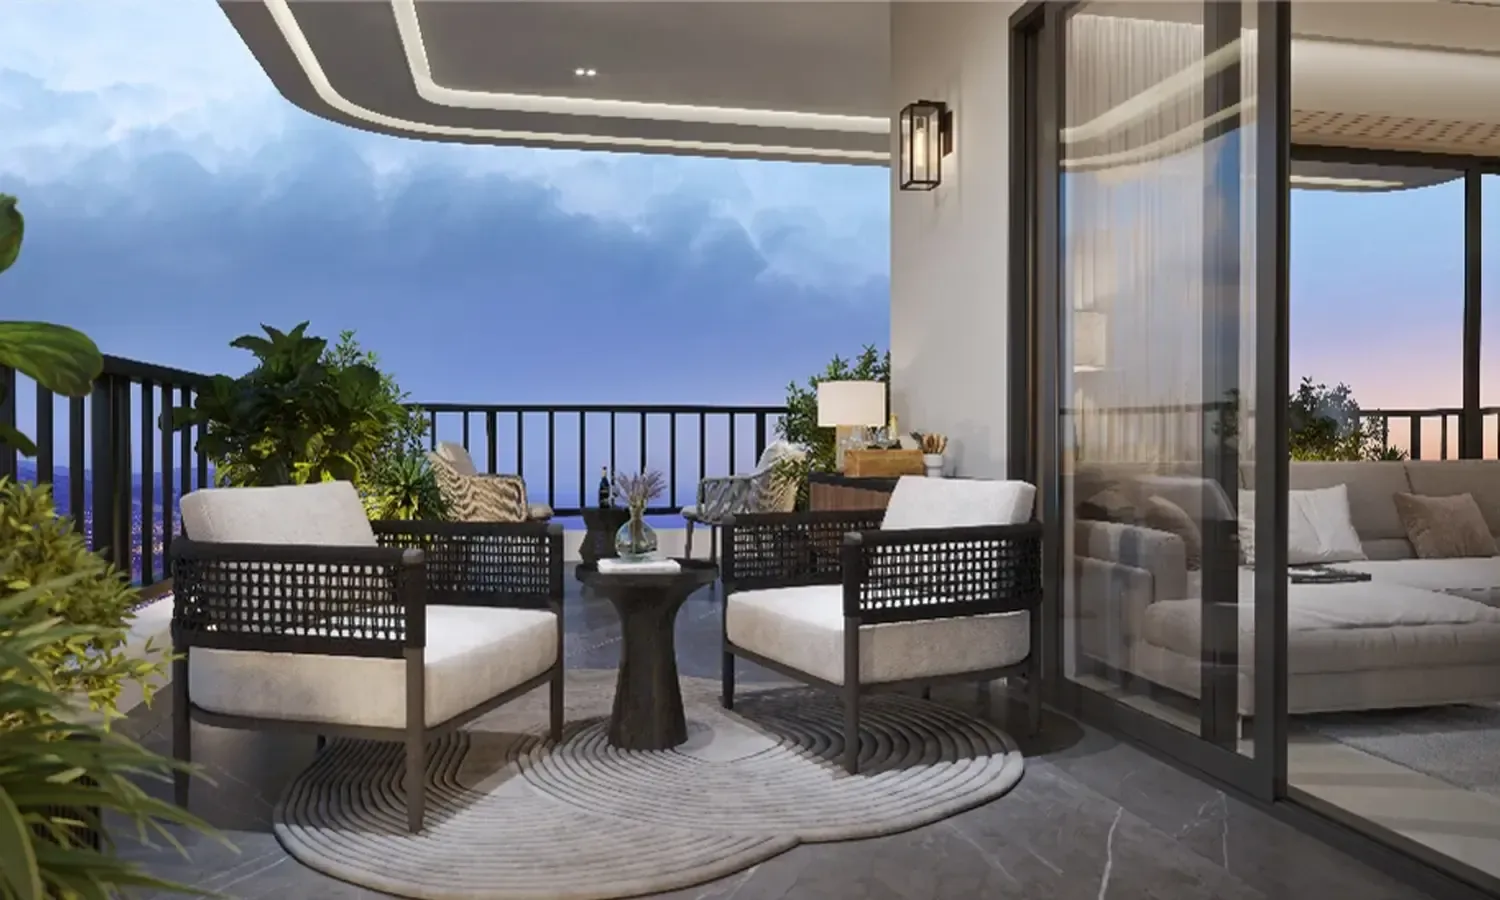
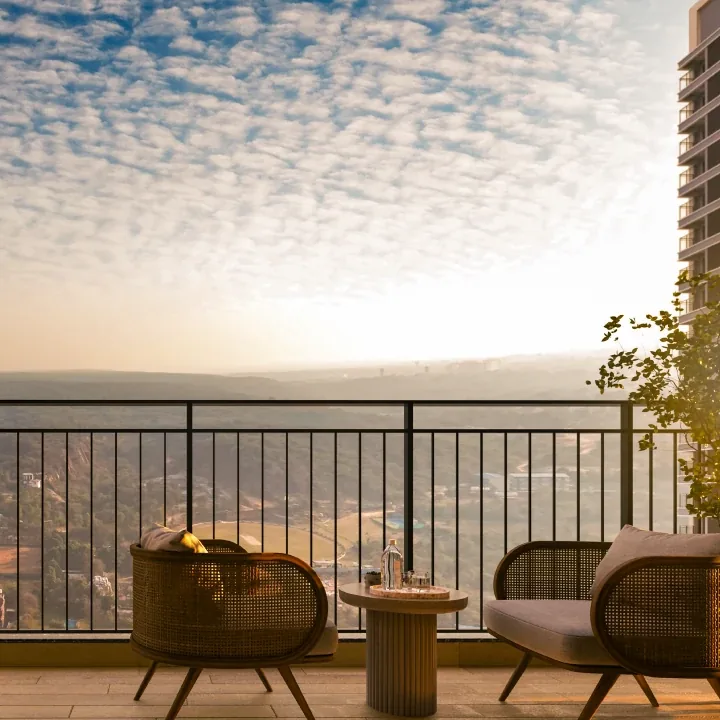
Balcony lounge at duskBalcony Lounge
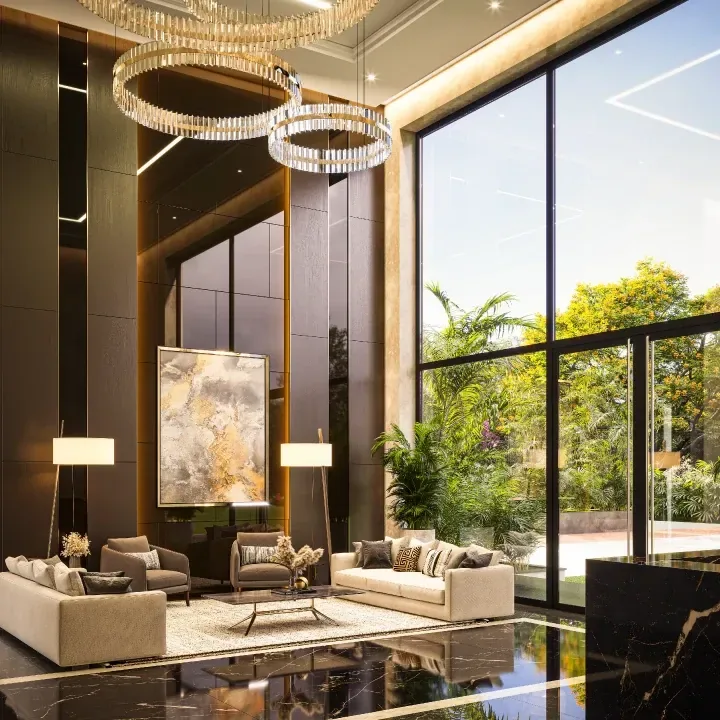
Double-height arrival lobbyArrival Lobby
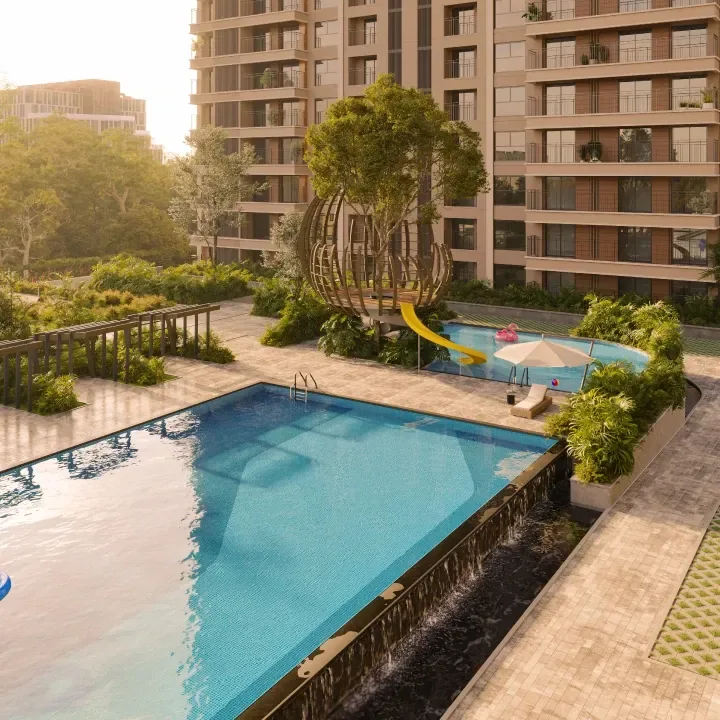
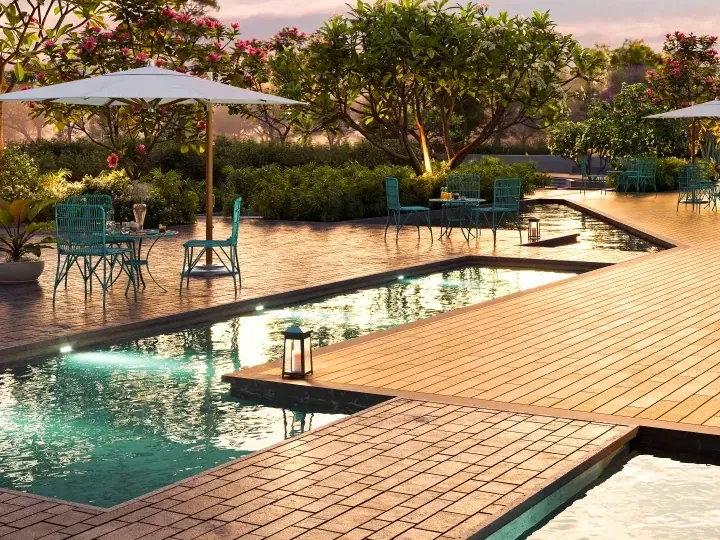
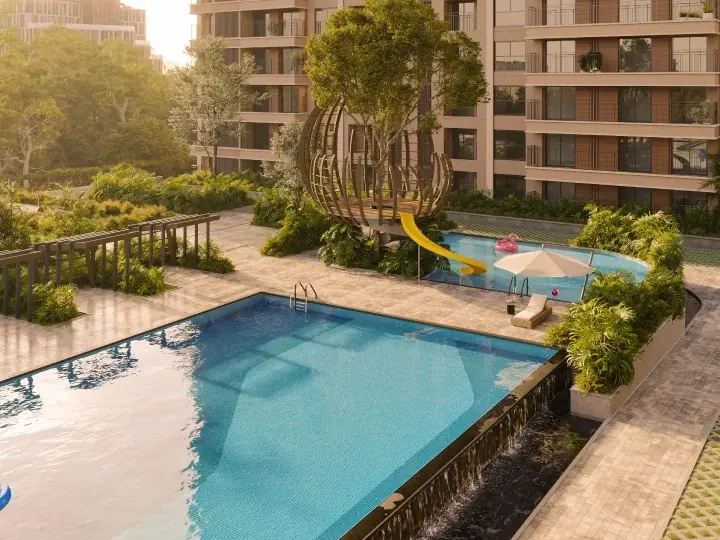
Lap and leisure poolLap & Leisure Pool

Highlights

What sets it apart

  • 4 standalone towers
  • 12 acres landscaped estate
  • 3 basements + ground + 42 floors
  • Only 4 apartments per floor
  • 100% corner residences
  • Low density — approx. 50 homes / acre
  • Grand entrance lobby
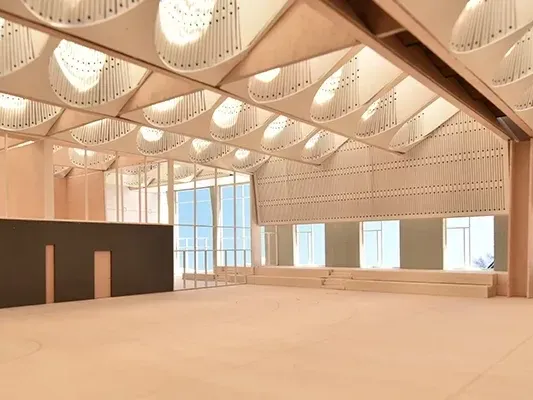
  • Signature 5-star clubhouse
  • Infinity-edge swimming pool
  • Terrace lounge & barbecue deck
  • Themed central greens
  • Large decks with cross ventilation
  • Breathtaking Aravalli views from the homes
  • Direct access to Golf Course Extension Road
  • HARERA registered · phase 1 approved
  • Built in-house by Sobha Limited
Sun deck with Aravalli ridge view
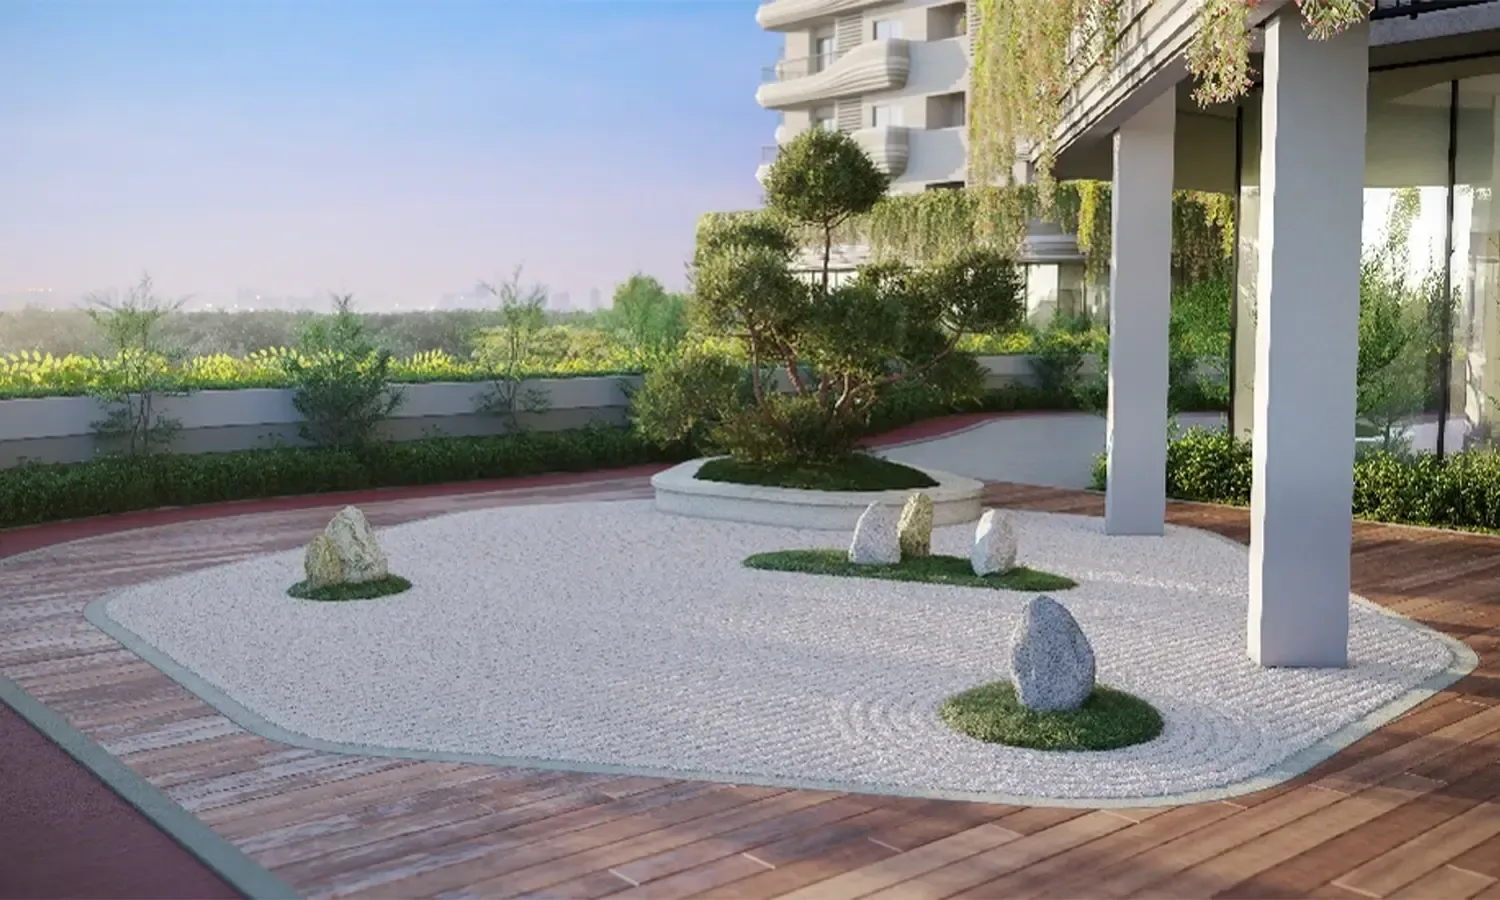
Landscaped zen garden deck

Overview

Sobha Crescent, Sector 63A, Gurgaon

A pre-launch address on Golf Course Extension Road — 12 landscaped acres, 3 & 4 BHK residences, and only four homes on every floor.

  • Starting Price ₹5.46 Cr* 3 BHK onwards
  • Sizes 2277–2966 Sq.ft. super built-up
  • Possession Mar 2031 Targeted
  • HARERA Registered GGM/1054/786/2026/26

Sobha Crescent Sector 63A is a new launch from Sobha Limited, planned as spacious 3 BHK and 4 BHK luxury apartments across a 12-acre estate. Every apartment is a corner home with two open sides, Aravalli and skyline views, and genuine cross ventilation.

The location does the heavy lifting: direct access to Golf Course Extension Road, the Rapid Metro 12 minutes away, and the International Tech Park, Capital Cyberscape and Cyber City office corridors within an easy commute — with schools, hospitals and malls a short drive out.

Inside the gates, a signature 5-star clubhouse, swimming pool, fitness centre, landscaped greens and 24×7 security and CCTV. Backed by Sobha's in-house design-and-build model — the reason its quality and delivery record has held for three decades.
Talk to Sales
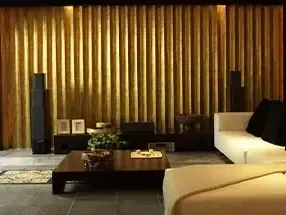
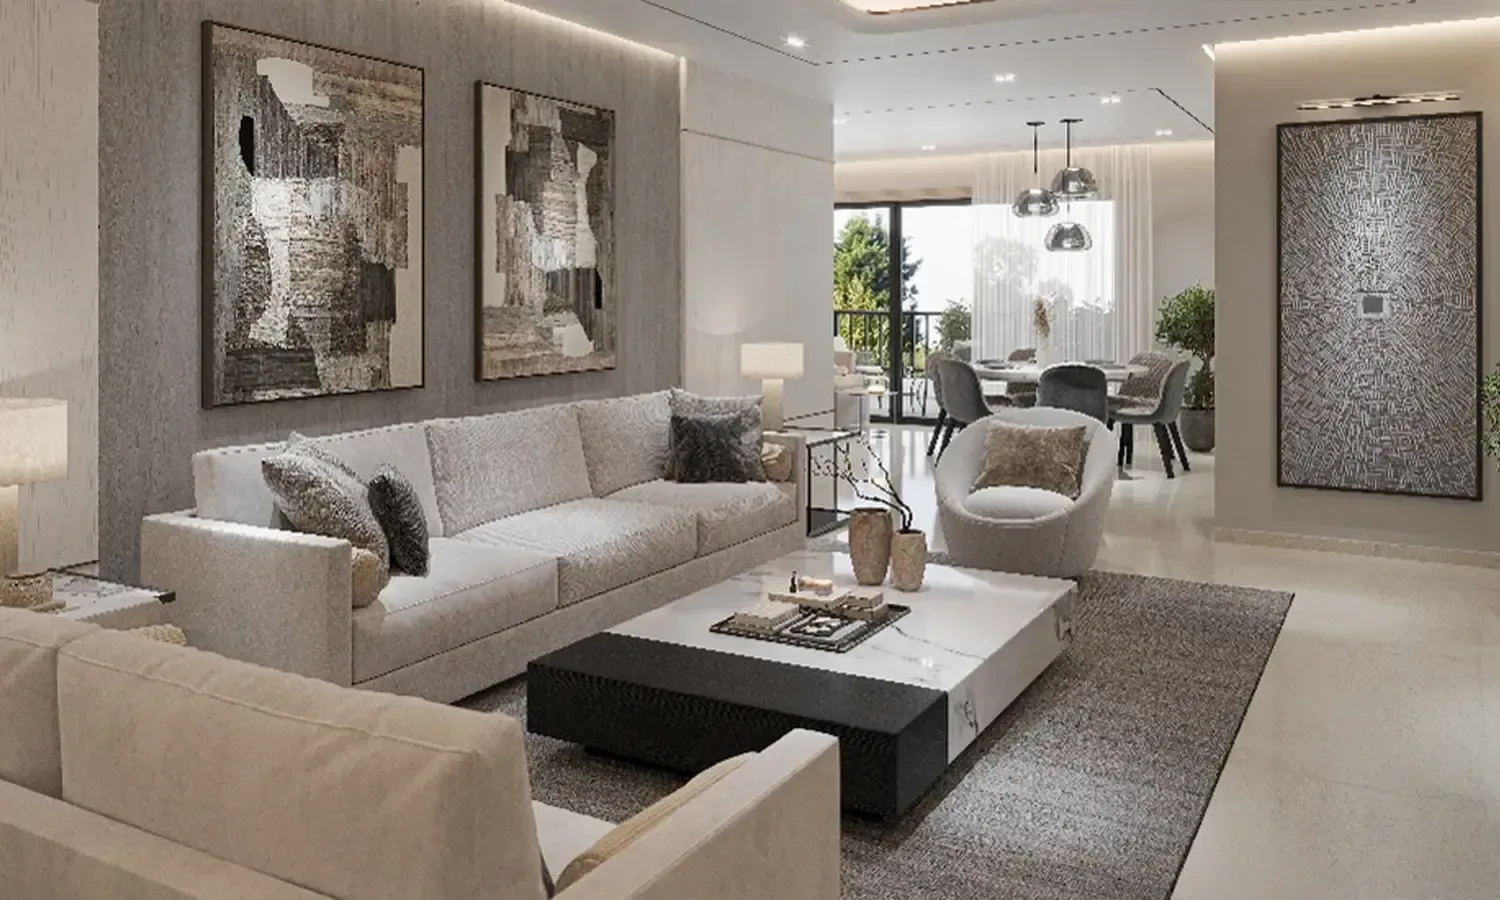
Living and dining area of a Sobha Crescent residence
Living & dining — 3 BHK residence
Full project details & specifications
Project Name
Sobha Crescent
Builder
Sobha Limited
Location
Sector 63A, Village Behrampur, Gurugram
Road
Golf Course Extension Road
RERA No.
GGM/1054/786/2026/26
Land Area
12 acres
Towers
4 standalone · phase 1 = 2 towers / 325 units
Floors
3 basements + ground + 42 floors
Units per Floor
4
Possession
March 2031
Construction Start
1 October 2026 (declared)
Target Completion
31 March 2033 (declared)
Estimated Project Cost
₹2,158+ Cr
Category
Luxury Residential · New Launch 2026

Amenities

Enhance your experience with amenities

Swimming poolSwimming Pool
Clubhouse water deckSignature Clubhouse
GymnasiumGym
Indoor games areaIndoor Games
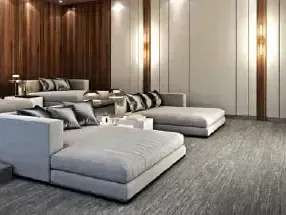
Mini theatreMini Theatre
Multipurpose hallMultipurpose Hall
Yoga lawnYoga Lawn
Luxury spaLuxury Spa
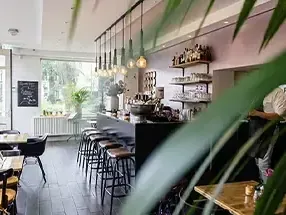
CafeCafé
Jogging trackJogging Track
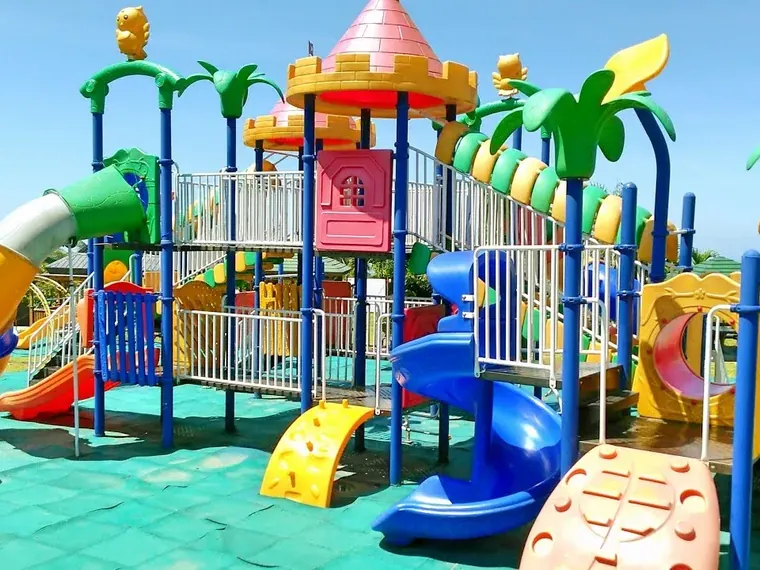
Kids play areaKids' Play Area
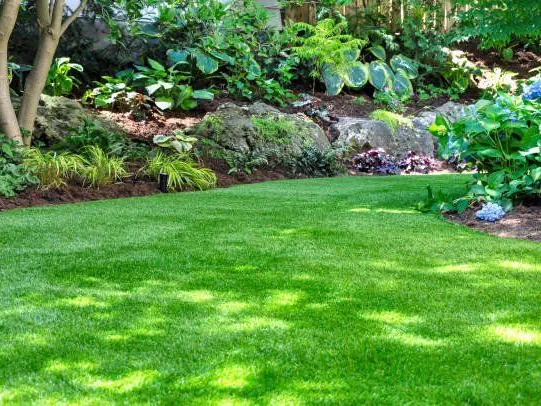
Landscape gardenLandscape Garden
Golf simulatorGolf Simulator
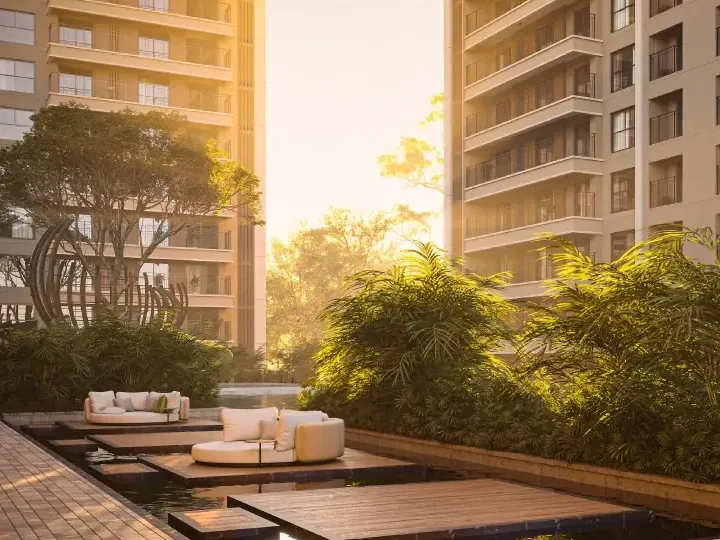
Floating deckFloating Deck
CCTV surveillance24×7 CCTV Security

Price List

Attractive plan & pricing

3 Bed + Utility

Size

2634Sq.ft.

Price

On Request

  • 3 Beds
  • 3 Baths + Powder
  • 2 Decks + Utility

4 Bed Residence

Size

2669Sq.ft.

Price

On Request

  • 4 Beds
  • 4 Baths + Powder
  • Wrap-around deck

4 Bed + Utility / DH

Size

2966Sq.ft.

Price

On Request

  • 4 Beds
  • 4 Baths + Powder
  • Deck + DH room
25%On Booking
10%Every 6 Months
MilestoneConstruction Linked
30:25:15:30Alternate CLP

*Prices are indicative and subject to revision. Two payment-plan structures are in circulation — confirm the applicable one with the sales desk.
Floor Plan

Premium layouts & plan

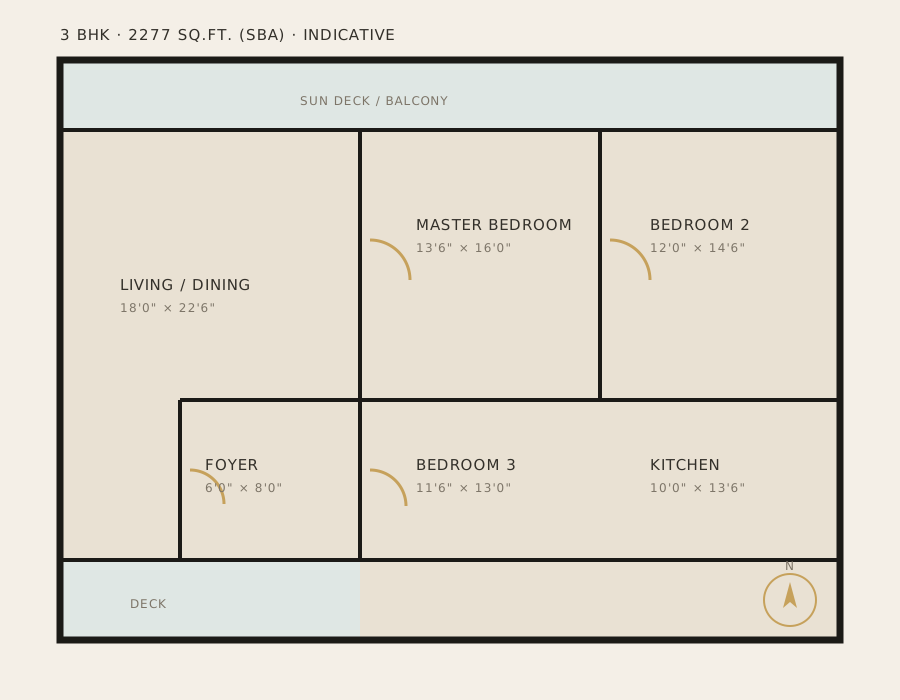
Indicative 3 BHK floor plan, 2277 sq.ft.
  • Bathrooms3 + Powder
  • Open sides2 · corner
  • Price₹5.46 Cr*
3 BHK · 2277 Sq.ft.
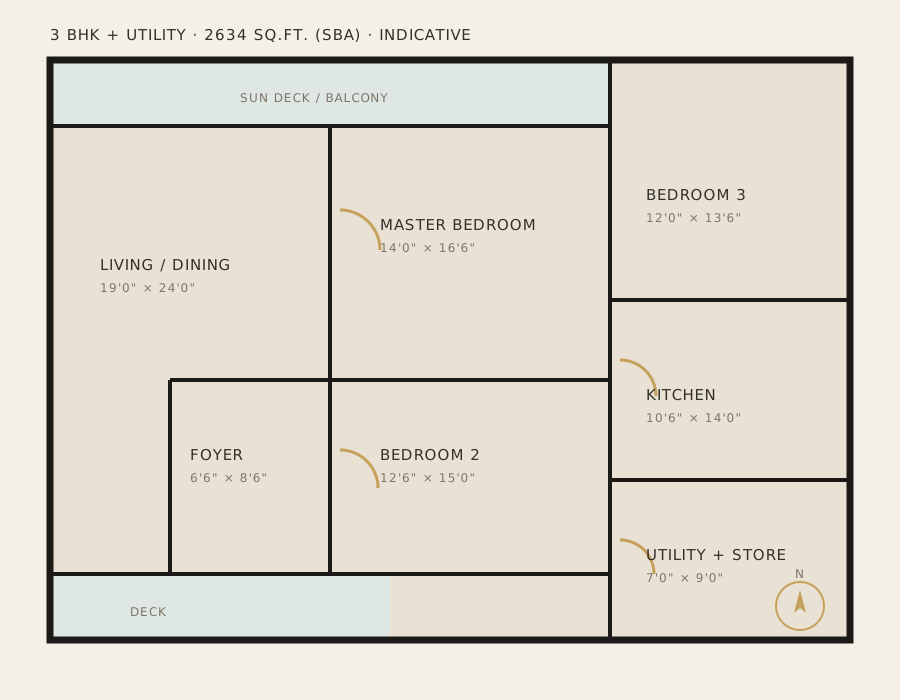
Indicative 3 BHK plus utility floor plan, 2634 sq.ft.
  • Bathrooms3 + Powder + WC
  • Open sides2 · corner
  • PriceOn Request
3 BHK + Utility · 2634 Sq.ft.
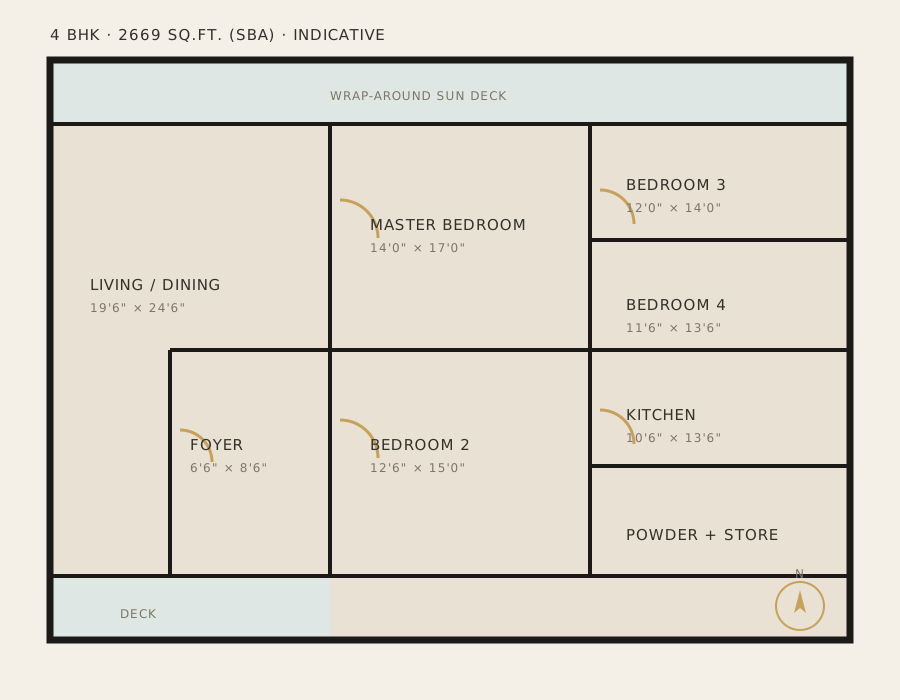
Indicative 4 BHK floor plan, 2669 sq.ft.
  • Bathrooms4 + Powder
  • Open sides2 · corner
  • PriceOn Request
4 BHK · 2669 Sq.ft.
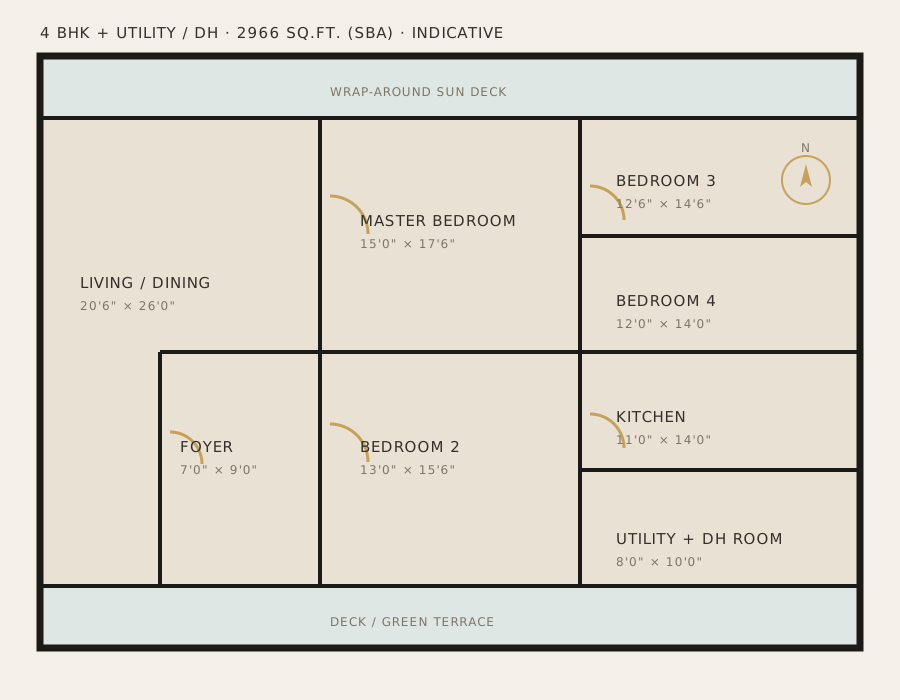
Indicative 4 BHK plus utility floor plan, 2966 sq.ft.
  • Bathrooms4 + Powder + DH
  • Open sides2 · corner
  • PriceOn Request
4 BHK + Utility / DH · 2966 Sq.ft.

Unlock all floor plans

Share your details and every unit plan opens instantly — dimensioned drawings sent to your inbox.

Schematic and indicative. Refer to the official brochure for approved, dimensioned drawings.
Site Plan

Master layout

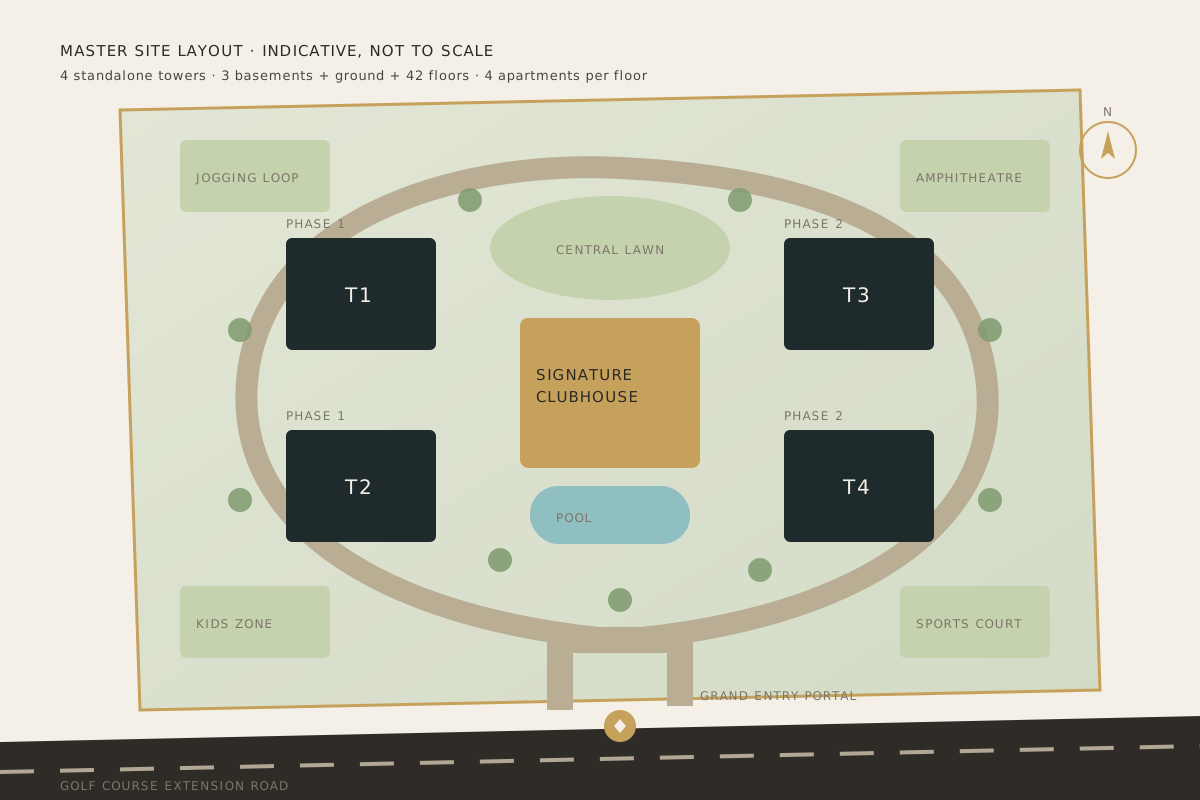
Indicative master site layout of Sobha Crescent

Four towers sit to the perimeter of the 12-acre plot, so the clubhouse, pool and central lawn hold the middle — view corridors stay open, and every home is a short walk from the amenity core.

  • Land Area12 acres
  • Towers4 standalone (phase 1 = 2)
  • Structure3B + G + 42
  • Apartments / floor4
  • Entry / ExitOff Golf Course Ext. Road

Indicative, not to scale. Tower count and phasing to be confirmed against the HARERA filing.
Virtual Site Visit

Walk the residence before you visit

A guided 360° walkthrough of the show apartment and clubhouse, hosted live — or a chauffeur-driven site visit at your convenience.

Location Advantages

  • Golf Course Extension Road — direct access
  • Sohna Road — 5–10 min
  • Golf Course Road — 8 min
  • NH-48 (Delhi–Jaipur Highway) — 10–20 min
  • Rapid Metro — 12 min
  • Southern Peripheral Road (SPR) — 12–15 min
  • HUDA City Centre Metro — 16–25 min
  • Dwarka Expressway — 20–28 min
  • Cyber City / Udyog Vihar — 20–29 min
  • IGI Airport — 26–45 min

Corporate Hubs

  • International Tech Park2 min
  • TATA Intellion4 min
  • Capital Cyberscape8 min
  • Cyber City~29 min

Schools

  • The Heritage School
  • DPS International
  • Lotus Valley International
  • Amity International
  • The Shri Ram School
  • GD Goenka

Hospitals

  • Max Healthcare
  • Artemis
  • Medanta — The Medicity
  • Fortis Memorial
  • CK Birla
  • Motherhood

Malls & Retail

  • Airia Mall
  • Ambience Mall
  • Worldmark Gurgaon
  • South Point Mall
  • Gurgaon Central Mall

Upcoming Infrastructure

  • Gurugram Metro Loop · Vatika Chowk4–5 km
  • Greater SPR
  • Aravalli Safari Park

Everyday

  • Sector 63A retail high street
  • Banks & ATMs
  • Fine dining & cafés
  • Fuel & EV charging

Developer

Sobha Limited

Founded in 1995 by PNC Menon, Sobha runs a backward-integrated model — design, engineering and construction all in-house instead of outsourced. That is what keeps its quality and delivery record consistent.

130+ million sq.ft. delivered across Bengaluru, NCR, Chennai, Pune and Kochi, plus the UAE, Oman, Bahrain and Brunei as Sobha Realty. Led by Co-Chairman Ravi Menon and CEO Jagadish Nangineni.

1995Founded
130M+Sq.Ft. Delivered
10+Cities
4International Markets
In-houseDesign & Build
₹2,158 CrEst. Project Cost

FAQs

Questions buyers ask

Where exactly is Sobha Crescent located?
Sector 63A, Village Behrampur, on Golf Course Extension Road, Gurugram. Direct road access, Sohna Road 5–10 min, Rapid Metro ~12 min.
What configurations and sizes are available?
Four layouts — 3 BHK 2277, 3 BHK + Utility 2634, 4 BHK 2669, 4 BHK + Utility/DH 2966 sq.ft. (super built-up). Every home is a corner unit with two open sides.
What is the starting price?
₹5.46 Cr* for the 3 BHK. Larger configurations are on request at pre-launch stage. Indicative, exclusive of statutory charges.
What is the RERA registration number?
GGM/1054/786/2026/26 (RC/REP/HARERA/GGM/1054/786/2026). Phase 1 approved — verify on the official HARERA portal before booking.
When is possession expected?
Targeted March 2031. Declared construction start 1 Oct 2026, declared completion 31 Mar 2033.
How many towers and floors are planned?
Four standalone towers on 12 acres — 3 basements + ground + 42 floors, 4 apartments per floor. Phase 1 is 2 towers / 325 units.
What payment plan is offered?
Construction-linked — 25% on booking, then 10% every six months against milestones. An alternative 30:25:15:30 plan is also in circulation; confirm the applicable one with the sales desk.